

$285,000
$285,000
For more information regarding the value of a property, please contact us for a free consultation.
7742 Pennycroft DR Indianapolis, IN 46236
3 Beds
3 Baths
1,734 SqFt
Key Details
Sold Price $285,000
Property Type Single Family Home
Sub Type Single Family Residence
Listing Status Sold
Purchase Type For Sale
Square Footage 1,734 sqft
Price per Sqft $164
Subdivision Bay Ridge
MLS Listing ID 22092915
Sold Date 11/03/26
Bedrooms 3
Full Baths 2
Half Baths 1
HOA Y/N Yes
Year Built 1990
Tax Year 2025
Lot Size 10,890 Sqft
Acres 0.25
Property Sub-Type Single Family Residence
Property Description
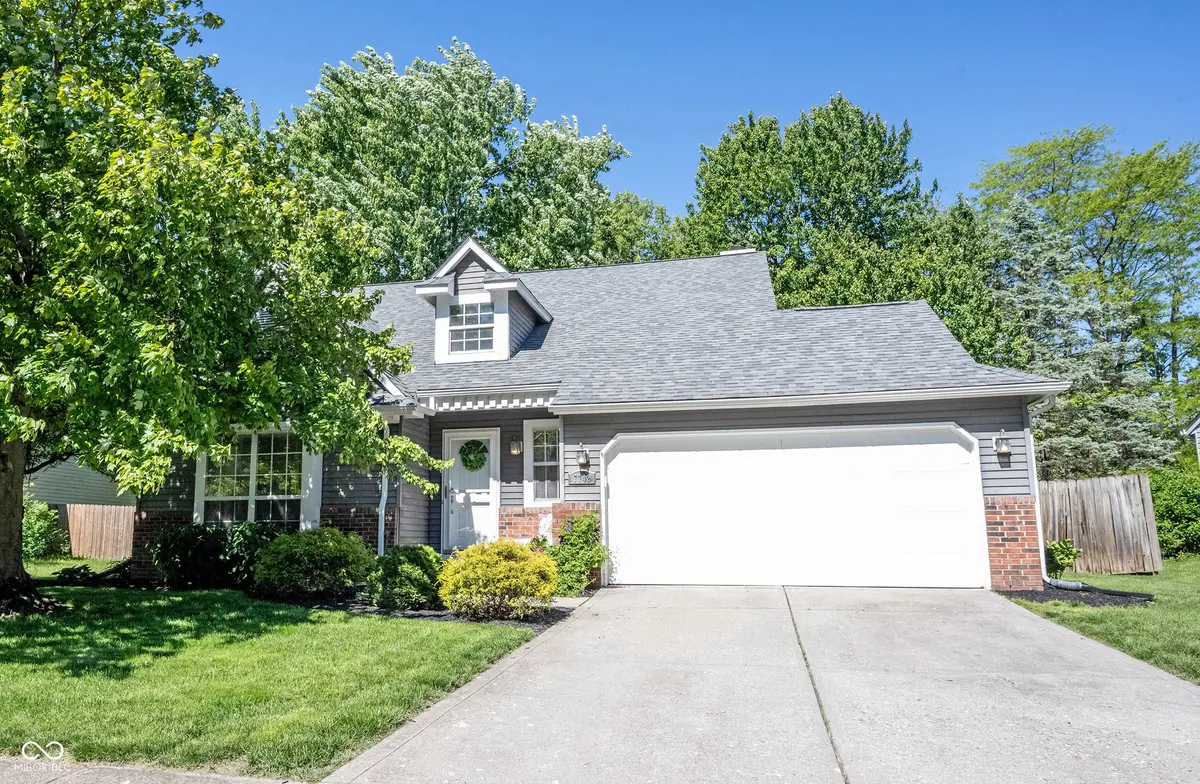
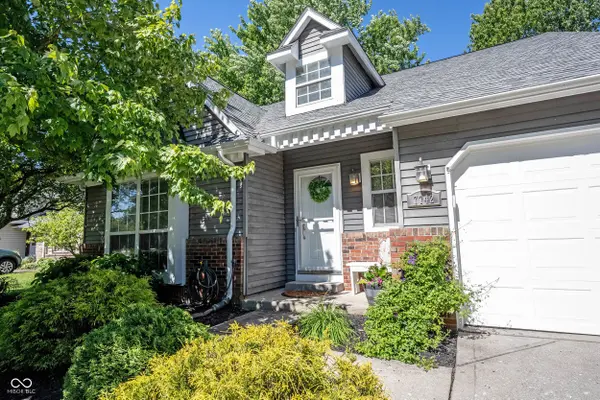
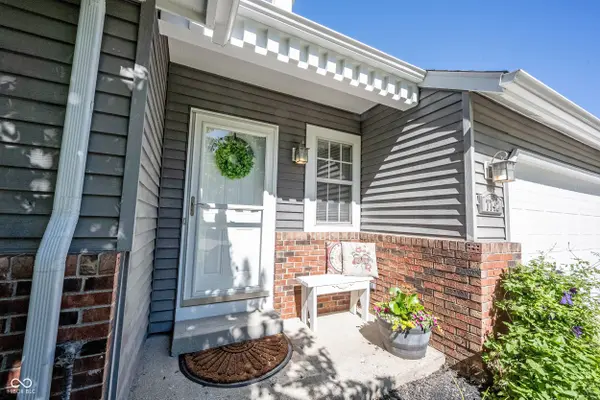
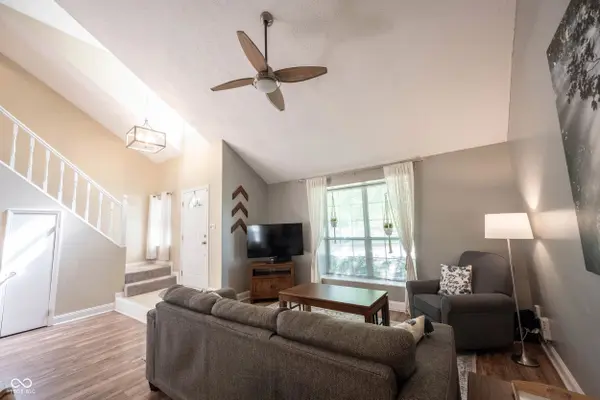
HUGE price adjustment on this attractive single-family home spanning 1734 square feet. This two-story home is in great condition, offering a blend of classic design and modern conveniences for comfortable everyday life. The open-plan kitchen seamlessly flows into the family room with attractive fireplace. It's thoughtfully equipped with stainless steel appliances. The breakfast/nook is an ideal setting for everyday meals, a quick snack and a formal dining area for entertaining guests and important holiday traditions. Relax and unwind in one of the home's three inviting bedrooms. The primary bedroom boasts its own private bath with double sinks and a huge walk-in closet. The other two bedrooms are comfortably sized with ample closet space in each. Beyond the interior, discover the BIG private fully fenced backyard, perfect for outdoor activities and gardening. An inviting concrete patio and porch provide serene spaces for relaxation, while a dedicated outdoor dining area awaits al fresco meals. Practical features include a laundry room for everyday convenience and the garage has additional storage above. This property presents an exceptional opportunity to embrace a comfortable and engaging lifestyle in a convenient location close to Geist Reservoir, shopping and restaurants. NEWER ROOF. NO HOA.
Location
State IN
County Marion
Interior
Interior Features High Ceilings, Vaulted Ceiling(s), Entrance Foyer, Hi-Speed Internet Availbl, Pantry, Walk-In Closet(s), Wood Work Painted
Heating Forced Air, Electric
Cooling Central Air
Fireplaces Number 1
Fireplaces Type Wood Burning
Equipment Smoke Alarm
Fireplace Y
Appliance Dishwasher, Disposal, Microwave, Electric Oven, Refrigerator, Water Heater
Exterior
Garage Spaces 2.0
Utilities Available Cable Available, Electricity Connected, Sewer Connected, Water Connected
View Y/N false
Water Access Desc Public
Building
Story Two
Foundation Slab
Water Public
Architectural Style Traditional
Structure Type Brick,Vinyl Siding
New Construction false
Schools
School District Msd Lawrence Township
Others
HOA Fee Include Not Applicable
Ownership Planned Unit Dev,Other/See Remarks
Read Less
Want to know what your home might be worth? Contact us for a FREE valuation!

Our team is ready to help you sell your home for the highest possible price ASAP

© 2026 All listing information is courtesy of MIBOR Broker Listing Cooperative(R) as distributed by MLS Grid. All rights reserved.