



$265,000
$265,000
For more information regarding the value of a property, please contact us for a free consultation.
1031 Lincoln Park West DR Greenwood, IN 46142
2 Beds
2 Baths
1,218 SqFt
Key Details
Sold Price $265,000
Property Type Single Family Home
Sub Type Single Family Residence
Listing Status Sold
Purchase Type For Sale
Square Footage 1,218 sqft
Price per Sqft $217
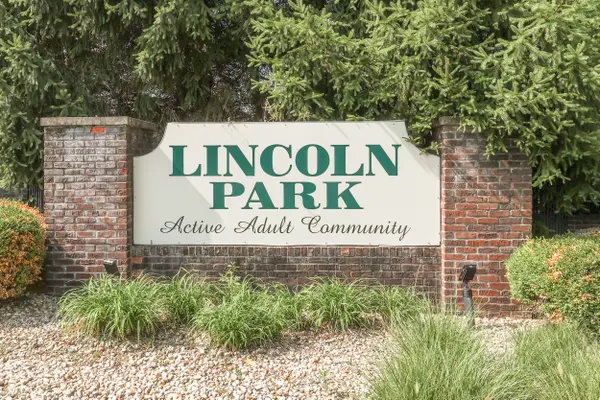
Subdivision Lincoln Park
MLS Listing ID 22130365
Sold Date 11/02/26
Bedrooms 2
Full Baths 2
HOA Fees $41/ann
HOA Y/N Yes
Year Built 2002
Tax Year 2025
Lot Size 9,583 Sqft
Acres 0.22
Property Sub-Type Single Family Residence
Property Description
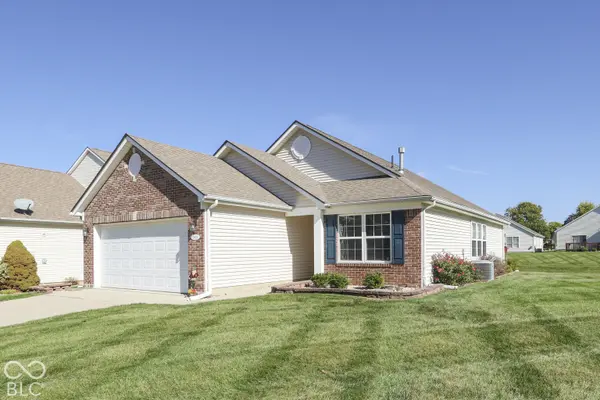
Welcome to 1031 Lincoln Park West Drive and the easy, low-maintenance living that comes with it! Located in the sought-after Lincoln Park 55+ community, this charming ranch-style home has been meticulously maintained and lovingly cared for, offering a wonderful combination of comfort, convenience, and inviting living spaces. Featuring 2 bedrooms, 2 full bathrooms, and a spacious, open floor plan, this home is designed for relaxed living and effortless entertaining. The large, open eat-in kitchen offers plenty of room for meal preparation, dining, and gathering with family and friends. All appliances are included, even the washer and dryer, making your move that much easier! The generously sized primary suite is a true retreat, featuring a spacious walk-in closet and a full bathroom. The thoughtful single-level layout provides comfortable, convenient living, while the second bedroom and full bathroom offer flexibility for guests, hobbies, or a home office. Step out into the luminous, fully enclosed sun room, perfect for a morning coffee or an evening read. Enjoy the peaceful, welcoming atmosphere of Lincoln Park, a desirable 55+ community, while remaining just minutes from Greenwood's shopping, restaurants, and everyday essentials. Whether you're ready to simplify your lifestyle, downsize without sacrificing comfort, or enjoy the ease of ranch-style living, this meticulously cared-for home is an opportunity you won't want to miss!
Location
State IN
County Johnson
Rooms
Main Level Bedrooms 2
Interior
Interior Features Attic Access, Bath Sinks Double Main, Entrance Foyer, Handicap Accessible Interior, Hi-Speed Internet Availbl, Walk-In Closet(s)
Heating Forced Air
Cooling Central Air
Flooring Hardwood
Fireplaces Number 1
Fireplaces Type Family Room
Fireplace Y
Appliance Dishwasher, Dryer, Gas Water Heater, MicroHood, Electric Oven, Refrigerator, Washer, Water Heater, Water Softener Owned
Exterior
Garage Spaces 2.0
Water Access Desc Public
Building
Story One
Foundation Slab
Water Public
Architectural Style Ranch
Structure Type Vinyl With Brick
New Construction false
Schools
School District Center Grove Community School Corp
Others
HOA Fee Include Association Home Owners,Clubhouse,Entrance Common,Maintenance,Snow Removal
Ownership Mandatory Fee
Read Less
Want to know what your home might be worth? Contact us for a FREE valuation!

Our team is ready to help you sell your home for the highest possible price ASAP

© 2026 All listing information is courtesy of MIBOR Broker Listing Cooperative(R) as distributed by MLS Grid. All rights reserved.