


$374,000
$384,900
2.8%For more information regarding the value of a property, please contact us for a free consultation.
11452 Geist Woods DR Indianapolis, IN 46236
5 Beds
3 Baths
2,605 SqFt
Key Details
Sold Price $374,000
Property Type Single Family Home
Sub Type Single Family Residence
Listing Status Sold
Purchase Type For Sale
Square Footage 2,605 sqft
Price per Sqft $143
Subdivision Geist Valley
MLS Listing ID 22124977
Sold Date 10/29/26
Bedrooms 5
Full Baths 2
Half Baths 1
HOA Y/N No
Year Built 1991
Tax Year 2025
Lot Size 0.290 Acres
Acres 0.29
Property Sub-Type Single Family Residence
Property Description
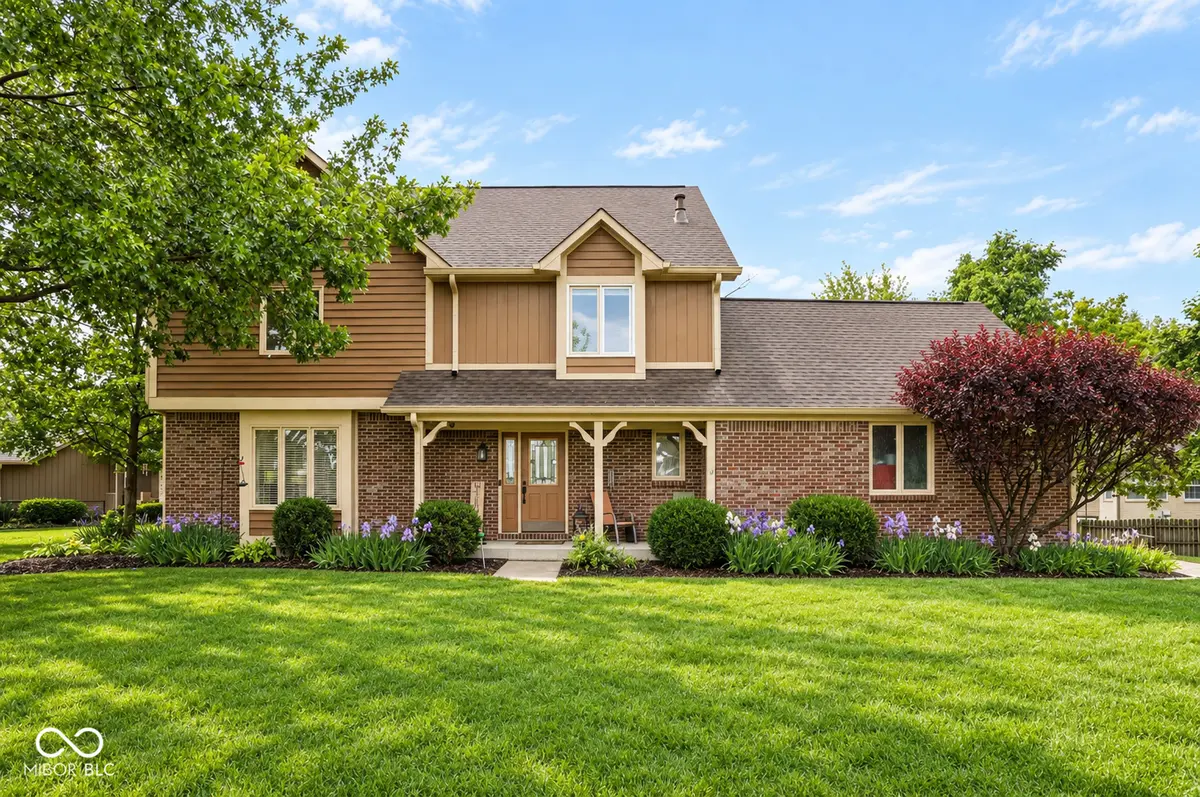
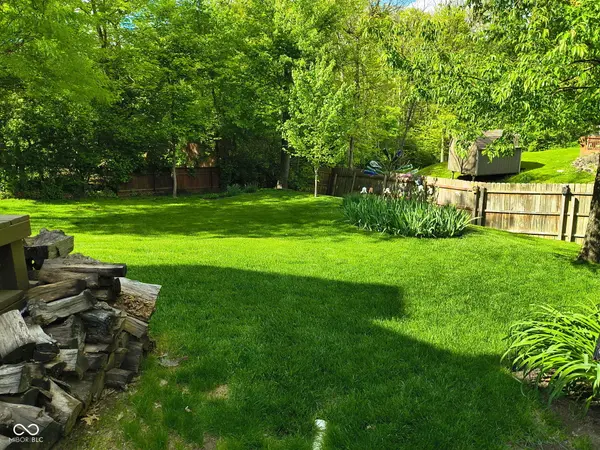
Welcome to 11452 Geist Woods Drive, where generous living space and extensive updates come together in a move-in-ready home on a beautiful, mature corner lot. Offering over 2600 square feet across 2.5 stories, this home provides an exceptionally versatile layout w/ two separate living areas, four traditional bedrooms, with the fourth having access to a third-floor bonus room that can easily serve as a 5th bedroom, home office, playroom, gym or 3rd living retreat. The home has undergone an extensive transformation since 2020, with the major-ticket items already addressed. Improvements include completely renovated full bathrooms, an updated kitchen, LVP flooring, roof and gutters, two furnace and A/C systems, water heater, water softener, and select replacement windows providing peace of mind. The spacious primary suite offers an oversized walk-in closet plus a second finished attic area, creating an uncommon amount of additional closet, or storage space. Downstairs, multiple gathering spaces provide flexibility for everyday living and entertaining, including a family room w/ a wood burning fireplace. Outside, enjoy the privacy and character of a maturely landscaped corner lot with established trees and a backyard deck for relaxing or entertaining. 2,600 square feet, 4 or 5 bedrooms, 2.5 baths, multiple living spaces and extensive improvements already completed, 11452 Geist Woods represents a hard to beat combination of size, flexibility and value. Move in and enjoy - this value is hard to beat.
Location
State IN
County Marion
Interior
Interior Features Cathedral Ceiling(s), Eat-in Kitchen, Walk-In Closet(s)
Heating Forced Air, Natural Gas
Cooling Central Air
Flooring Hardwood
Fireplaces Number 1
Fireplaces Type Family Room
Equipment Smoke Alarm
Fireplace Y
Appliance Dishwasher, Dryer, Electric Water Heater, Disposal, Microwave, Gas Oven, Range Hood, Refrigerator, Washer, Water Softener Owned
Exterior
Garage Spaces 2.0
Water Access Desc Public
Building
Story Two and a Half
Foundation Crawl Space
Water Public
Architectural Style Traditional
Structure Type Wood Brick
New Construction false
Schools
Elementary Schools Amy Beverland Elementary
Middle Schools Belzer Middle School
High Schools Lawrence Central High School
School District Msd Lawrence Township
Read Less
Want to know what your home might be worth? Contact us for a FREE valuation!

Our team is ready to help you sell your home for the highest possible price ASAP

© 2026 All listing information is courtesy of MIBOR Broker Listing Cooperative(R) as distributed by MLS Grid. All rights reserved.