


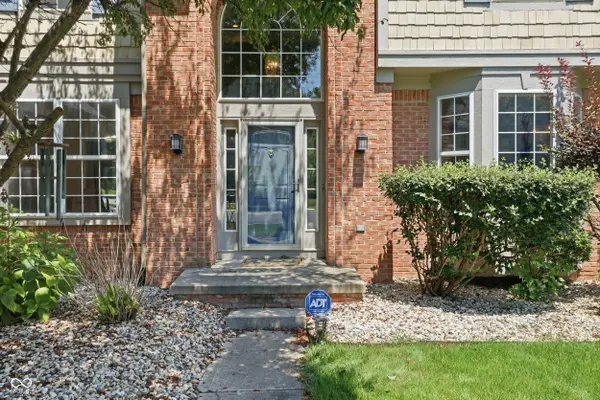


$565,000
$565,000
For more information regarding the value of a property, please contact us for a free consultation.
9758 Loganberry LN Indianapolis, IN 46256
4 Beds
4 Baths
4,460 SqFt
Key Details
Sold Price $565,000
Property Type Single Family Home
Sub Type Single Family Residence
Listing Status Sold
Purchase Type For Sale
Square Footage 4,460 sqft
Price per Sqft $126
Subdivision Ridgewood Hills
MLS Listing ID 22116979
Sold Date 09/18/26
Bedrooms 4
Full Baths 3
Half Baths 1
HOA Fees $98/qua
HOA Y/N Yes
Year Built 2000
Tax Year 2025
Lot Size 0.410 Acres
Acres 0.41
Property Sub-Type Single Family Residence
Property Description
Nestled on a scenic .41-acre wooded lot in The Preserve, this 4-bedroom, 3.5-bath two-story home offers over 4,200 total finished square feet. The main level features cocoa hardwood flooring, a two-story great room with floor-to-ceiling windows and a gas-log fireplace, formal dining, and two flex spaces ideal for home offices or main-level play areas. The eat-in gourmet kitchen includes a center island, granite countertops, stainless steel appliances, and a pantry. The upper-level primary suite boasts double vanities, custom cabinetry, and a tiled shower. The finished walk-out lower level offers fully built-out entertainment options featuring a full custom bar, game area, custom home theater room with lighting, exercise room, and full bath. Each level features 9' ceilings for a spacious feeling all around. Outdoor features include a multi-level trex deck, space for a private hot tub, and mature tree canopy. There is also a 3-car garage, offering plenty of space for storage. Do not let this opportunity pass you by.
Location
State IN
County Marion
Rooms
Basement Finished, Walk-Out Access
Interior
Interior Features Attic Access, Attic Pull Down Stairs, High Ceilings, Walk-In Closet(s), Paddle Fan, Eat-in Kitchen, Kitchen Island, Pantry, Wired for Sound, Wet Bar
Heating Forced Air, Natural Gas
Cooling Central Air
Flooring Hardwood
Fireplaces Number 1
Fireplaces Type Gas Log, Great Room
Equipment Security System, Smoke Alarm, Sump Pump, Sump Pump w/Backup, Satellite Dish
Fireplace Y
Appliance Dishwasher, Dryer, Disposal, Microwave, Electric Oven, Convection Oven, Double Oven, Refrigerator, Bar Fridge, Washer, Gas Water Heater
Exterior
Garage Spaces 2.0
Utilities Available Cable Available, Natural Gas Connected
Water Access Desc Public
Building
Story Two
Foundation Concrete Perimeter
Water Public
Architectural Style Traditional
Structure Type Brick,Cement Siding
New Construction false
Schools
School District Msd Lawrence Township
Others
HOA Fee Include Association Home Owners,Insurance,Maintenance,ParkPlayground,Management,Snow Removal
Ownership Mandatory Fee
Read Less
Want to know what your home might be worth? Contact us for a FREE valuation!

Our team is ready to help you sell your home for the highest possible price ASAP

© 2026 All listing information is courtesy of MIBOR Broker Listing Cooperative(R) as distributed by MLS Grid. All rights reserved.