



$295,000
$305,000
3.3%For more information regarding the value of a property, please contact us for a free consultation.
7929 Dillon PL Indianapolis, IN 46236
3 Beds
3 Baths
2,254 SqFt
Key Details
Sold Price $295,000
Property Type Single Family Home
Sub Type Single Family Residence
Listing Status Sold
Purchase Type For Sale
Square Footage 2,254 sqft
Price per Sqft $130
Subdivision Persimmon Ridge
MLS Listing ID 22112602
Sold Date 09/18/26
Bedrooms 3
Full Baths 2
Half Baths 1
HOA Fees $38/ann
HOA Y/N Yes
Year Built 2000
Tax Year 2024
Lot Size 6,969 Sqft
Acres 0.16
Property Sub-Type Single Family Residence
Property Description
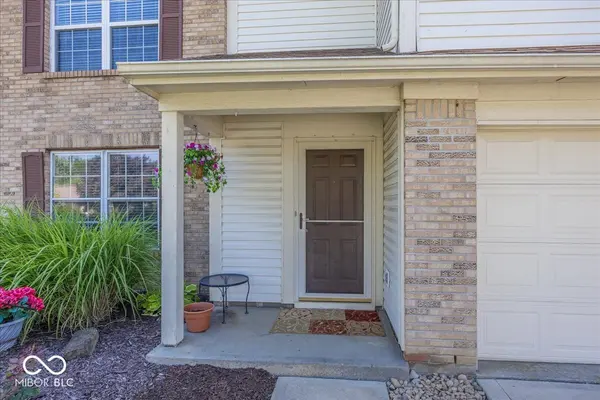
Welcome home to this spacious 3-bedroom, 2.5-bath home nestled on a cul-de-sac in Persimmon Ridge neighborhood! The inviting upper level features three nice sized bedrooms with walk-in closets, an oversized Master Suite with a separate shower and garden tub, a spacious loft with a vaulted ceiling, and durable laminate hardwood flooring throughout. You'll love the convenience of the upstairs laundry room, making everyday chores a little easier. On the main level, you'll find an oversized living room, a cozy family room with a wood-burning fireplace, and a bright, open kitchen complete with a center island, large pantry, abundant lighting, and all appliances included. Step through the patio doors to enjoy the open patio overlooking the fully fenced backyard-perfect for kids, pets, entertaining, or relaxing evenings outdoors. Additional peace of mind comes with a roof that's only one year old! At Persimmon Ridge, you can enjoy neighborhood amenities including a swimming pool, park, and scenic walking trails just minutes from your front door. This home is priced to allow you the opportunity to add your own personal style and finishing touches, creating the home you've always envisioned without paying a premium for someone else's updates. Close to many restaurants, shopping and Geist reservoir.
Location
State IN
County Marion
Interior
Interior Features Attic Access, Vaulted Ceiling(s), Kitchen Island, Entrance Foyer, Paddle Fan, Pantry, Walk-In Closet(s), Wood Work Painted
Heating Electric, Heat Pump
Cooling Central Air, Heat Pump
Fireplaces Number 1
Fireplaces Type Family Room, Wood Burning
Fireplace Y
Appliance Dishwasher, Disposal, Microwave, Electric Oven, Refrigerator, Water Softener Owned
Exterior
Exterior Feature Playset
Garage Spaces 2.0
Utilities Available Cable Connected
View Y/N false
Water Access Desc Public
Building
Story Two
Foundation Slab
Water Public
Architectural Style Contemporary, Traditional
Structure Type Brick,Vinyl Siding
New Construction false
Schools
School District Msd Lawrence Township
Others
HOA Fee Include Association Home Owners,Maintenance,ParkPlayground,Snow Removal,Walking Trails
Ownership Mandatory Fee
Read Less
Want to know what your home might be worth? Contact us for a FREE valuation!

Our team is ready to help you sell your home for the highest possible price ASAP

© 2026 All listing information is courtesy of MIBOR Broker Listing Cooperative(R) as distributed by MLS Grid. All rights reserved.