



$389,900
$389,900
For more information regarding the value of a property, please contact us for a free consultation.
7332 Big Bend BLVD Camby, IN 46113
5 Beds
3 Baths
2,904 SqFt
Key Details
Sold Price $389,900
Property Type Single Family Home
Sub Type Single Family Residence
Listing Status Sold
Purchase Type For Sale
Square Footage 2,904 sqft
Price per Sqft $134
Subdivision Parks At Decatur Estates
MLS Listing ID 22107166
Sold Date 09/18/26
Bedrooms 5
Full Baths 3
HOA Fees $58/qua
HOA Y/N Yes
Year Built 2026
Tax Year 2025
Lot Size 0.400 Acres
Acres 0.4
Property Sub-Type Single Family Residence
Property Description
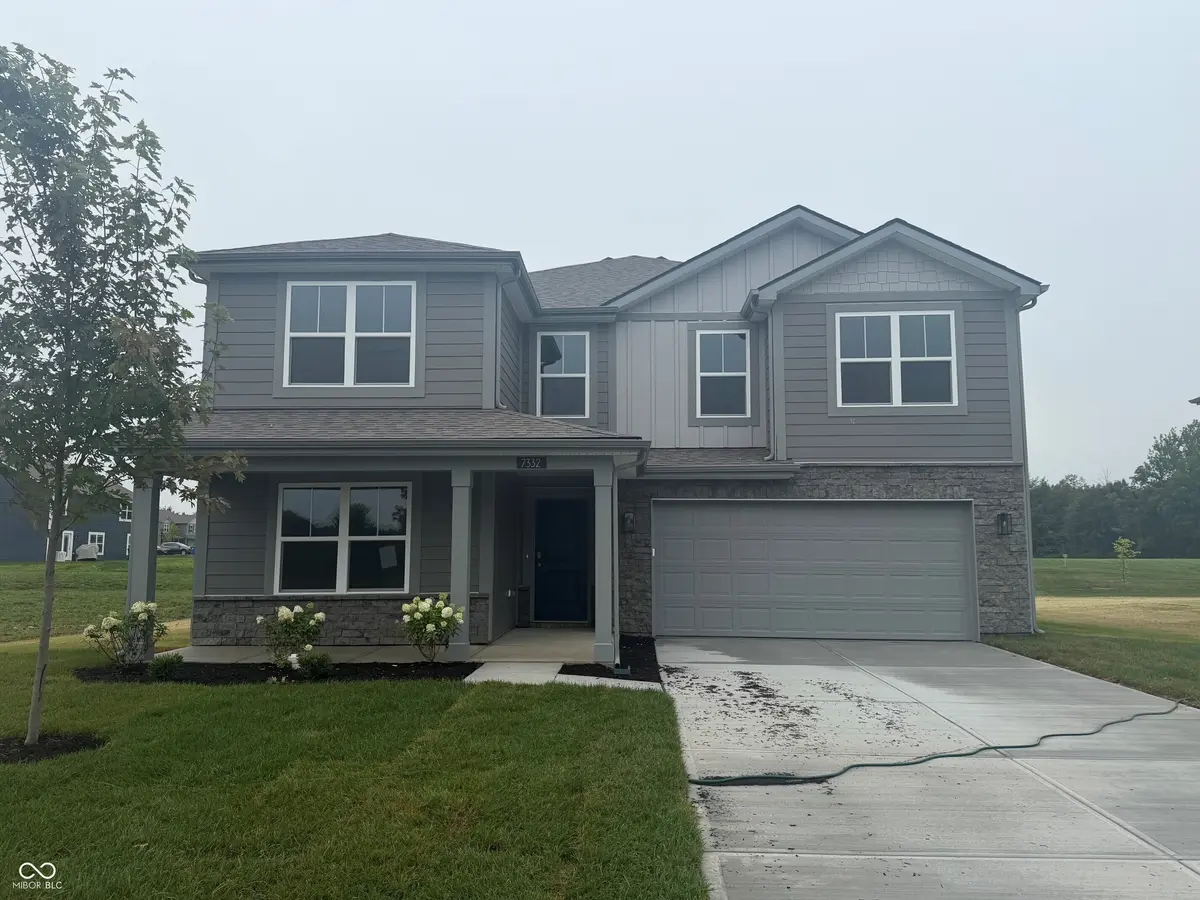
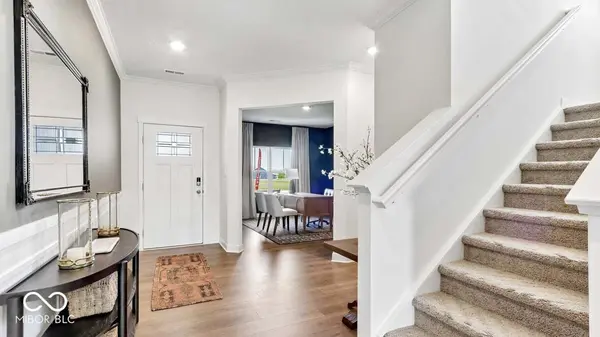
This thoughtfully designed two-story floorplan features 4 bedrooms and 2.5 bathrooms and provides an even more expansive open-concept living area designed for those who value both communal gathering and quiet personal retreats. The foyer opens into a grand great room to further enhance the home's airy and light-filled atmosphere. At the center of the home is a chef-inspired kitchen that boasts a massive central island with an eating bar, premium appliances, and a walk-in pantry, flowing naturally into a dedicated dining space and the primary living zone. The increased footprint allows for a highly desirable split-bedroom design, ensuring the primary suite remains a secluded sanctuary at the rear of the house. This lavish master retreat is expansive with walk-in closets, and an ensuite bathroom equipped with a double-sink vanity, a soaking tub, and a separate walk-in shower. On the other side of the home, the two additional bedrooms are generously sized and offer large closets, providing flexibility for use as children's quarters, guest suites, or a spacious home office. Many variations of this 2,904 sq. ft. plan also incorporate a flex room or mudroom near the entry, adding a layer of organizational convenience for modern families. Practical features are seamlessly integrated, including a dedicated laundry room and an oversized garage that offers substantial storage or project space. Outdoor living is a core focus, with the interior great room extending out to a covered rear porch or screened-in patio, ideal for al fresco dining and entertaining. This home is often finished with energy-efficient materials and smart home technology, ensuring that the 2,904 square feet feel as smart and efficient as they are luxurious. Photos are representative of plan and may vary as built.
Location
State IN
County Marion
Rooms
Main Level Bedrooms 1
Interior
Interior Features Breakfast Bar, Kitchen Island, Hi-Speed Internet Availbl, Pantry, Smart Thermostat, Walk-In Closet(s), Wood Work Painted
Heating Natural Gas
Cooling Central Air
Fireplace N
Appliance Dishwasher, Electric Water Heater, Disposal, MicroHood, Gas Oven, Refrigerator
Exterior
Garage Spaces 2.0
Water Access Desc Public
Building
Story Two
Foundation Slab
Water Public
Architectural Style Traditional
Structure Type Vinyl With Stone
New Construction true
Schools
Elementary Schools West Newton Elementary School
Middle Schools Decatur Middle School
High Schools Decatur Central High School
School District Msd Decatur Township
Others
HOA Fee Include Association Builder Controls,Entrance Common,Insurance,Maintenance,ParkPlayground,Management,Walking Trails
Ownership Mandatory Fee
Read Less
Want to know what your home might be worth? Contact us for a FREE valuation!

Our team is ready to help you sell your home for the highest possible price ASAP

© 2026 All listing information is courtesy of MIBOR Broker Listing Cooperative(R) as distributed by MLS Grid. All rights reserved.