




$190,000
$225,000
15.6%For more information regarding the value of a property, please contact us for a free consultation.
1731 W 600 S Crawfordsville, IN 47933
3 Beds
1 Bath
3,600 SqFt
Key Details
Sold Price $190,000
Property Type Single Family Home
Sub Type Single Family Residence
Listing Status Sold
Purchase Type For Sale
Square Footage 3,600 sqft
Price per Sqft $52
Subdivision No Subdivision
MLS Listing ID 22121593
Sold Date 09/18/26
Bedrooms 3
Full Baths 1
HOA Y/N No
Year Built 1951
Tax Year 2025
Lot Size 1.600 Acres
Acres 1.6
Property Sub-Type Single Family Residence
Property Description
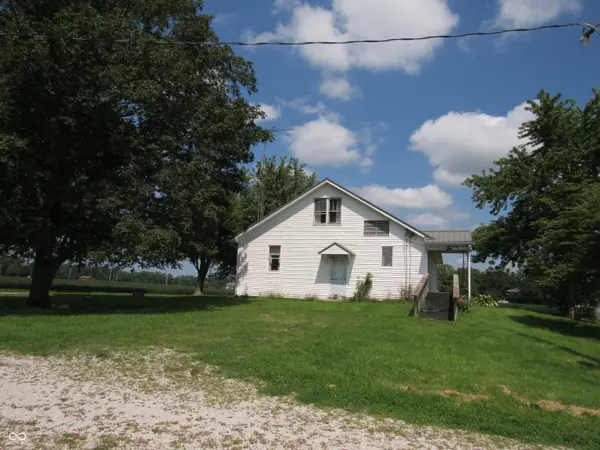
Discover a unique opportunity where you can bring your vision at 1731 W 600 S, CRAWFORDSVILLE. Built in 1951, this 2880 square foot single-family residence offers an older farmhouse on a 1.6-acre lot that is calling for updates and a remodel. This property provides a serene retreat with ample space and a timeless bungalow architectural style. The residence encompasses three bedrooms, 2 on the main and one up with an upstairs bonus room that could serve as a video, play, or craft room. A well-appointed full bathroom serves the home, designed or both functionality and ease. This home features two stories, providing a clear separation of living spaces and enhancing the sense of privacy within the home. A pole barn also provides a place to store all your vehicles and hobbies. You will also have easy access to nearby schools. If you have been looking for a country property and a home to renovate, check out this one today. 1.6 acres has been surveyed from a larger parcel.
Location
State IN
County Montgomery
Rooms
Basement Partial
Main Level Bedrooms 2
Interior
Interior Features Paddle Fan, WoodWorkStain/Painted
Heating Wall Furnace, Electric, Baseboard
Cooling None
Fireplace N
Appliance Dishwasher, Oven, Range Hood
Exterior
Exterior Feature Barn Pole
Utilities Available Electricity Connected
Water Access Desc Private
Building
Story Two
Foundation Block
Water Private
Architectural Style Traditional
Structure Type Vinyl Siding
New Construction false
Schools
Elementary Schools New Market Elementary School
Middle Schools Southmont Jr High School
High Schools Southmont Sr High School
School District South Montgomery Com Sch Corp
Read Less
Want to know what your home might be worth? Contact us for a FREE valuation!

Our team is ready to help you sell your home for the highest possible price ASAP

© 2026 All listing information is courtesy of MIBOR Broker Listing Cooperative(R) as distributed by MLS Grid. All rights reserved.