

15215 Declaration DR, Westfield, IN 46074
See all 45 photos
15215 Declaration DR, Westfield, IN 46074
REQUEST A TOUR If you would like to see this home without being there in person, select the "Virtual Tour" option and your agent will contact you to discuss available opportunities.
In-PersonVirtual Tour
Listed by Jennil Salazar • Compass Indiana, LLC
$ 549,900
Est. payment /mo
Save
Open Sat 11AM-1PM

15215 Declaration DR Westfield, IN 46074

2 Beds

3 Baths

3,196 SqFt


Open House

Sat Sep 19, 11:00am - 1:00pm

UPDATED:

Key Details

Property Type Single Family Home

Sub Type Single Family Residence

Listing Status Active

Purchase Type For Sale

Square Footage 3,196 sqft

Price per Sqft $172

Subdivision Centennial

MLS Listing ID 22126196

Bedrooms 2

Full Baths 3

HOA Fees $210/qua

HOA Y/N Yes

Year Built 2002

Tax Year 2025

Lot Size 8,276 Sqft

Acres 0.19

Property Sub-Type Single Family Residence

Property Description

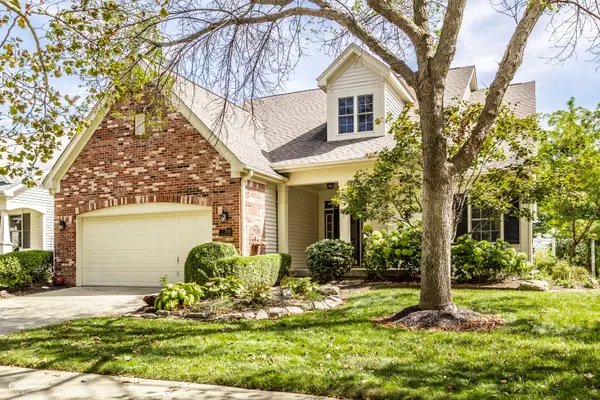
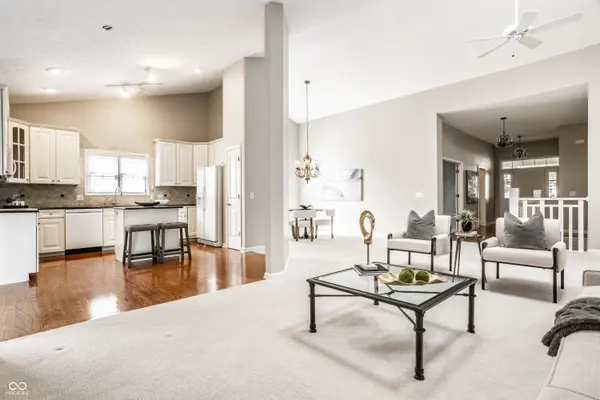
Charming, immaculate, and beautifully maintained, this custom ranch with a finished basement offers a rare combination of thoughtful design, flexible living spaces, and a spectacular private setting. Perfectly positioned on a beautifully landscaped, tree-lined lot, this home has an open floor plan designed for comfortable everyday living. The main level features two bedrooms plus a spacious den/study that offers wonderful flexibility and can easily serve as a third bedroom. At the heart of the home, the inviting Great Room is filled with natural light from skylights and features a dramatic vaulted ceiling and a warm wood-burning fireplace. The kitchen opens beautifully to the living spaces and is appointed with granite countertops, a center island, and genuine hardwood flooring. The beautifully owner's retreat is a standout, featuring a renovated primary bathroom with a custom walk-in shower and fresh, timeless finishes. Just beyond the main living area, the sunroom provides a peaceful place to relax while overlooking the spectacular, private backyard. Outdoor living is equally inviting with professional landscaping, a paver patio, and pergola create a wonderfully secluded setting for morning coffee, summer evenings, or entertaining family and friends. The finished lower level significantly expands the home's living space and features egress windows, a third full bathroom, and tremendous flexibility for recreation, guests, hobbies, fitness, or additional living areas. Excellent storage throughout the home is complemented by an oversized two-car garage with additional floored attic storage above. Meticulously cared for and truly move-in ready, the home also features a newer high-efficiency furnace and air conditioning system, irrigation, and numerous thoughtful details reflecting the pride of its original owner. Residents enjoy neighborhood amenities including a community pool.

Location

State IN

County Hamilton

Rooms

Basement Ceiling - 9+ feet, Finished, Full, Egress Window(s)

Main Level Bedrooms 2

Interior

Interior Features Vaulted Ceiling(s), Walk-In Closet(s), Wood Work Painted, Paddle Fan, Bath Sinks Double Main, Hi-Speed Internet Availbl, Kitchen Island, Pantry

Cooling Central Air, High Efficiency (SEER 16 +)

Flooring Hardwood

Fireplaces Number 1

Fireplaces Type Gas Starter, Great Room, Wood Burning

Equipment Security System Owned, Smoke Alarm, Sump Pump w/Backup

Fireplace Y

Appliance Dishwasher, Disposal, Electric Oven, Refrigerator, MicroHood, Gas Water Heater, Water Softener Owned

Exterior

Exterior Feature Sprinkler System, Tennis Community

Garage Spaces 2.0

Utilities Available Cable Connected, Natural Gas Connected, Sewer Connected

Water Access Desc Public

Building

Story One

Foundation Concrete Perimeter, Full

Water Public

Architectural Style Traditional

Structure Type Brick,Vinyl With Brick

New Construction false

Schools

School District Westfield-Washington Schools

Others

HOA Fee Include Entrance Common,Maintenance

Ownership Mandatory Fee


MIBOR MLS
Jamis Jackson

Jamis Jackson

Agent License ID: RB22001052

+1(213) 222-7219

GET MORE INFORMATION

Name
Phone*
Message

Go tour this home

15215 Declaration DR