

250 McNair RD, Whiteland, IN 46184
See all 56 photos
250 McNair RD, Whiteland, IN 46184
REQUEST A TOUR If you would like to see this home without being there in person, select the "Virtual Tour" option and your agent will contact you to discuss available opportunities.
In-PersonVirtual Tour
Listed by Robyn Breece • @properties
$ 410,000
Est. payment /mo
Save
Open Sun 12PM-2PM

250 McNair RD Whiteland, IN 46184

4 Beds

3 Baths

3,832 SqFt


Open House

Sun Sep 20, 12:00pm - 2:00pm

UPDATED:

Key Details

Property Type Single Family Home

Sub Type Single Family Residence

Listing Status Active

Purchase Type For Sale

Square Footage 3,832 sqft

Price per Sqft $106

Subdivision Briar Creek

MLS Listing ID 22126874

Bedrooms 4

Full Baths 2

Half Baths 1

HOA Fees $320/ann

HOA Y/N Yes

Year Built 2024

Tax Year 2025

Lot Size 10,018 Sqft

Acres 0.23

Property Sub-Type Single Family Residence

Property Description

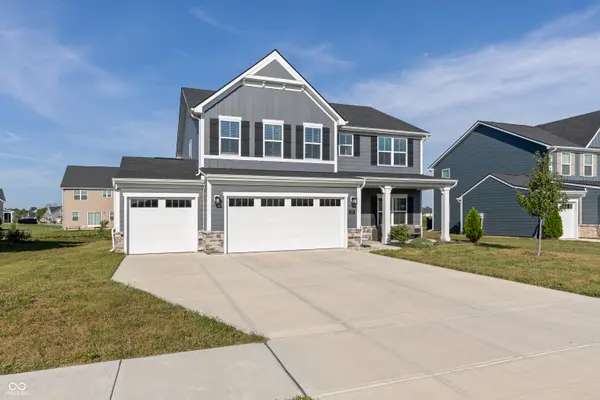
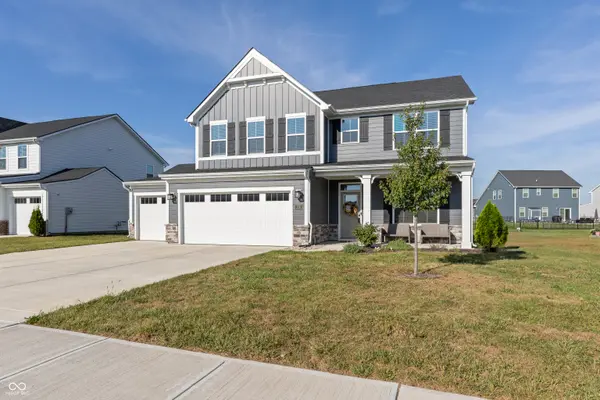
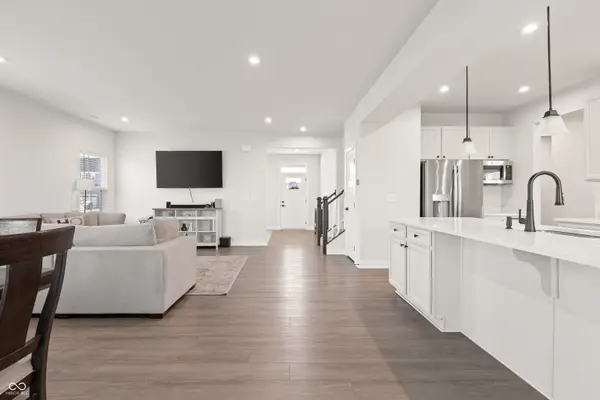
Like New & Move in Ready!! This Craftsman style home was built in 2024 by Ryan Homes in Whiteland and has nothing left to do but unpack! Fresh Sherwin Williams paint throughout making this home look and feel super clean. Gorgeous LVP flooring runs throughout the main areas in the open concept main level, where the kitchen shines w/ 4" quartz countertops, GE appliances, a gas range & an oversized island with seating, all finished with black fixtures for a modern, updated look. Craftsman doors & trim carry the character through every room, a front office offers dedicated work-from-home space, and the back flex room brings the flexibility to become a 5th bedroom if you need it! A walk-in pantry & generous storage keep daily life organized, and the oversized garage seals the deal. Upstairs you'll find a true primary retreat measuring 19'6 x 14'7 with a 14'7 x 6'10 walk-in closet & a spa-style bath featuring tile flooring, double vanity & an oversized tile shower, plus 3 additional bedrooms & a conveniently located laundry room with cabinetry. Natural light fills every level! As new construction, this home comes with real advantages resale can't match: newer systems, remaining builder warranty coverage (10 years structural!), and energy efficiency you can see for yourself with the attached utility sheet. Located in Whiteland Community Schools (Break-O-Day Elementary, Clark-Pleasant Middle, Whiteland Community High School) with a low $320 annual HOA, this home offers an easy commute to Indianapolis and the growing Johnson County community. OPEN HOUSE SUNDAY Sept 20th from 12PM-2PM

Location

State IN

County Johnson

Rooms

Kitchen Kitchen Updated

Interior

Interior Features Kitchen Island, Entrance Foyer, Eat-in Kitchen, Pantry, Walk-In Closet(s)

Heating Natural Gas

Cooling Central Air, Other

Equipment Smoke Alarm

Fireplace N

Appliance Dishwasher, Disposal, Microwave, Gas Oven, Refrigerator, Water Heater, Other

Exterior

Garage Spaces 3.0

Utilities Available Cable Connected, Natural Gas Connected, Sewer Connected, Water Connected

View Y/N false

Water Access Desc Public

Building

Story Two

Foundation Slab

Water Public

Architectural Style Traditional

Structure Type Cement Siding,Stone

New Construction false

Schools

Elementary Schools Whiteland Elementary School

Middle Schools Clark Pleasant Middle School

High Schools Whiteland Community High School

School District Clark-Pleasant Community Sch Corp

Others

HOA Fee Include Entrance Common,Maintenance

Ownership Mandatory Fee


MIBOR MLS
Jamis Jackson

Jamis Jackson

Agent License ID: RB22001052

+1(213) 222-7219

GET MORE INFORMATION

Name
Phone*
Message

Go tour this home

250 McNair RD