

4524 Goose Rock DR, Indianapolis, IN 46239
See all 37 photos
4524 Goose Rock DR, Indianapolis, IN 46239,Video Tour
4524 Goose Rock DR, Indianapolis, IN 46239
REQUEST A TOUR If you would like to see this home without being there in person, select the "Virtual Tour" option and your agent will contact you to discuss available opportunities.
In-PersonVirtual Tour
Listed by Natalie Lyons • @properties
$ 525,000
Est. payment /mo
New

4524 Goose Rock DR Indianapolis, IN 46239

5 Beds

4 Baths

4,205 SqFt


UPDATED:

Key Details

Property Type Single Family Home

Sub Type Single Family Residence

Listing Status Active

Purchase Type For Sale

Square Footage 4,205 sqft

Price per Sqft $124

Subdivision Fox Hollow

MLS Listing ID 22125905

Bedrooms 5

Full Baths 3

Half Baths 1

HOA Fees $600/ann

HOA Y/N Yes

Year Built 2016

Tax Year 2025

Lot Size 10,018 Sqft

Acres 0.23

Property Sub-Type Single Family Residence

Property Description

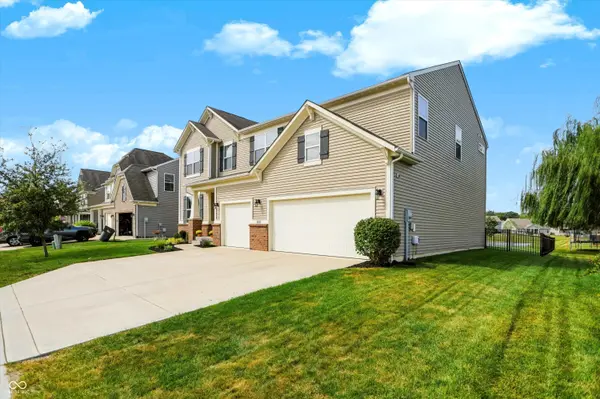
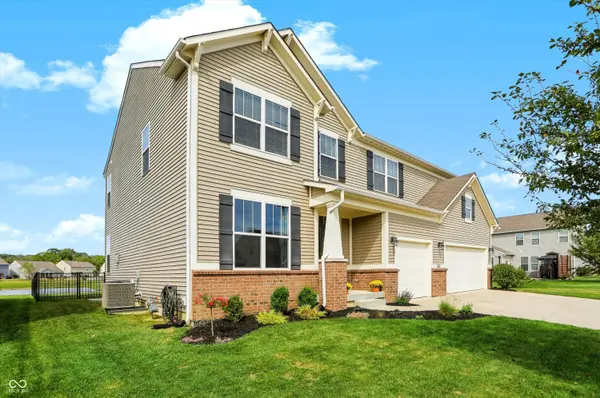
Don't miss this one! Offering over 3000 square feet of meticulously designed space. This attractive property presents an exceptional opportunity for those seeking comfort and style. The kitchen is a dream, featuring an induction cooktop, double oven, and a convenient island, perfect for both everyday meals and entertaining. The living room provides a welcoming atmosphere, centered around a cozy fireplace, ideal for relaxation and gatherings. The primary bathroom includes a double vanity and a spacious walk-in shower, offering a spa-like experience. The primary bedroom does not disappoint either designed for comfort and privacy. The basement is the perfect space to get away with a cozy spot to relax or unwind at the bar. If that is not enough sneak away to the large loft. The 3-car garage did not skimp on anything either it is completely finished with heat. Beyond the interiors, the property extends its appeal with a fenced in yard, covered deck and pond view. Enjoy outdoor moments on the covered deck, a perfect spot for unwinding. Then there is the neighborhood with a pool, playground and lovely wooded trails connecting you to Wolf Run Park. This one truly has it all!!!

Location

State IN

County Marion

Rooms

Basement Finished

Main Level Bedrooms 1

Kitchen Kitchen Updated

Interior

Interior Features Bath Sinks Double Main, Kitchen Island, Entrance Foyer, Eat-in Kitchen, Wired for Data, Pantry, Walk-In Closet(s)

Heating Natural Gas

Cooling Central Air

Fireplaces Number 1

Fireplaces Type Great Room

Fireplace Y

Appliance Dishwasher, Electric Water Heater, Disposal, Induction Cooktop, MicroHood, Microwave, Oven, Double Oven, Refrigerator, Water Heater, Water Softener Rented

Exterior

Garage Spaces 3.0

Utilities Available Cable Available, Cable Connected, Electricity Connected, Sewer Connected, Water Connected

View Y/N true

Water Access Desc Public

Building

Story Two

Foundation Concrete Perimeter

Water Public

Architectural Style Craftsman

Structure Type Vinyl With Brick,Wood Siding

New Construction false

Schools

Elementary Schools New Bethel Elementary

School District Franklin Township Com Sch Corp

Others

HOA Fee Include Entrance Common,Maintenance,Snow Removal,Walking Trails

Ownership Mandatory Fee

Virtual Tour https://my.matterport.com/show/?m=AwfFAJ32zPw&brand=0


MIBOR MLS
Jamis Jackson

Jamis Jackson

Agent License ID: RB22001052

+1(213) 222-7219

GET MORE INFORMATION

Name
Phone*
Message

Go tour this home

4524 Goose Rock DR