

8510 Bluefin CIR, Indianapolis, IN 46236
See all 57 photos
8510 Bluefin CIR, Indianapolis, IN 46236
REQUEST A TOUR If you would like to see this home without being there in person, select the "Virtual Tour" option and your agent will contact you to discuss available opportunities.
In-PersonVirtual Tour
Listed by Stephanie Evelo • Keller Williams Indy Metro NE
$ 625,000
Est. payment /mo
Open Sat 2PM-4PM

8510 Bluefin CIR Indianapolis, IN 46236

4 Beds

3 Baths

3,485 SqFt


Open House

Sat Sep 19, 2:00pm - 4:00pm

UPDATED:

Key Details

Property Type Single Family Home

Sub Type Single Family Residence

Listing Status Active

Purchase Type For Sale

Square Footage 3,485 sqft

Price per Sqft $179

Subdivision Feather Cove

MLS Listing ID 22125318

Bedrooms 4

Full Baths 2

Half Baths 1

HOA Fees $525/ann

HOA Y/N Yes

Year Built 1988

Tax Year 2025

Lot Size 0.440 Acres

Acres 0.44

Property Sub-Type Single Family Residence

Property Description

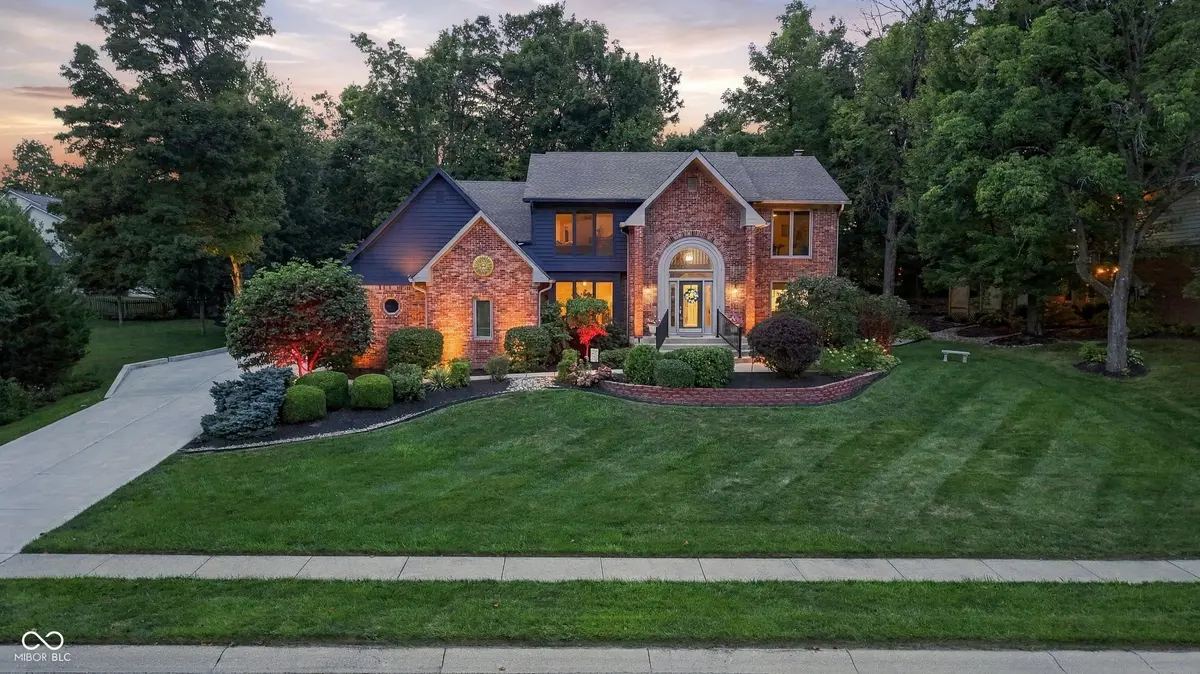
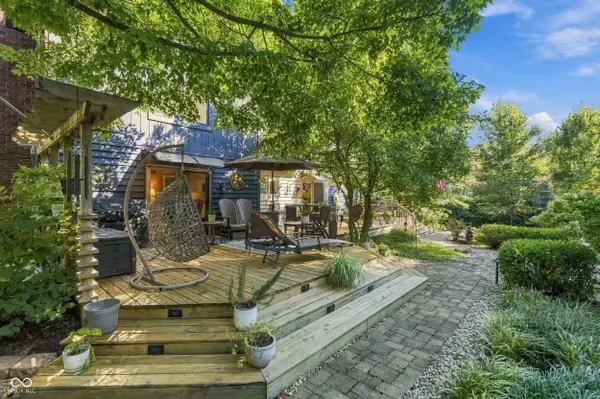
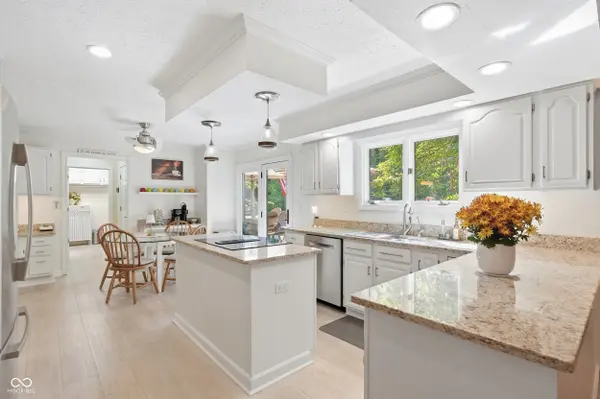
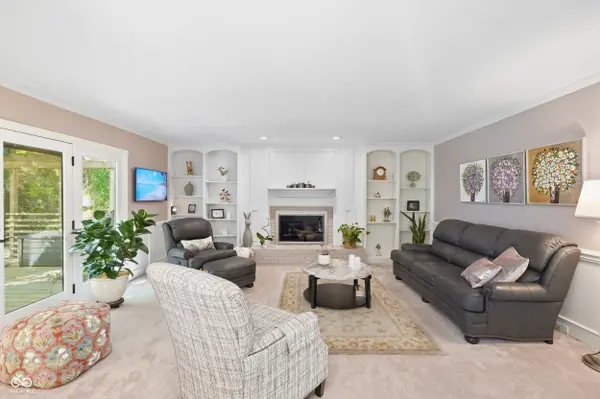
From the thoughtfully updated interior to the private backyard that transforms after dark, this Geist-area home is unforgettable inside and out. Set on nearly half an acre, it offers 4 spacious bedrooms, 2.5 baths, a main-level office, formal dining room, and an inviting living room with a renewed fireplace featuring a new surround and insert. Both the living room and kitchen open to the deck for an effortless connection to the outdoors. The kitchen features granite countertops, stainless steel appliances, an island, custom coffee bar, and sunny breakfast area. Upstairs, the vaulted primary suite includes 2 skylights and an updated shower. The basement has been enhanced with drywall, paint, barn doors, and epoxy flooring for flexible additional space. The private backyard is a peaceful retreat surrounded by mature trees, flowering plants, shrubs, and beautiful landscaping. Enjoy the oversized deck, firepit, and low-maintenance paver patio. Full-coverage irrigation, professional landscape care, updated decking and railings add to the appeal. After sunset, uplighting, tree lighting, and deck-step lighting transform the backyard into a whole new place. The sellers have invested approximately $176,000 in improvements since 2020, including a new furnace and A/C, tankless water heater, electrical and lighting updates, flooring, whole-house exterior paint, replacement windows, and outdoor enhancements. Every detail reflects the care poured into this home. Come experience what makes it so special!

Location

State IN

County Marion

Rooms

Basement Partially Finished

Interior

Interior Features High Ceilings, Entrance Foyer

Heating Forced Air, Natural Gas

Cooling Central Air

Fireplaces Number 1

Fireplaces Type Gas Starter, Living Room

Equipment Security System Owned, Sump Pump

Fireplace Y

Appliance Dishwasher, Disposal, Microwave, Electric Oven, Refrigerator, Tankless Water Heater, Other

Exterior

Exterior Feature Fire Pit

Garage Spaces 2.0

View Y/N true

Water Access Desc Public

View Trees/Woods

Building

Story Two

Foundation Concrete Perimeter

Water Public

Architectural Style Traditional

Structure Type Brick,Cedar

New Construction false

Schools

Elementary Schools Amy Beverland Elementary

Middle Schools Belzer Middle School

High Schools Lawrence North High School

School District Msd Lawrence Township

Others

HOA Fee Include Entrance Common,Security,Snow Removal

Ownership Mandatory Fee

Virtual Tour https://videos.backatyou.com/8510-bluefin-circle-smc1270210947_357635_unbranded_listing_video


MIBOR MLS
Jamis Jackson

Jamis Jackson

Agent License ID: RB22001052

+1(213) 222-7219

GET MORE INFORMATION

Name
Phone*
Message

Go tour this home

8510 Bluefin CIR