

18534 Grimmenstein DR, Westfield, IN 46062
See all 60 photos
18534 Grimmenstein DR, Westfield, IN 46062
REQUEST A TOUR If you would like to see this home without being there in person, select the "Virtual Tour" option and your agent will contact you to discuss available opportunities.
In-PersonVirtual Tour
Listed by Valarie Welty • Keller Williams Indy Metro NE
$ 510,000
Est. payment /mo
Save
Open Sun 3PM-5PM

18534 Grimmenstein DR Westfield, IN 46062

4 Beds

3 Baths

3,044 SqFt


Open House

Sun Sep 20, 3:00pm - 5:00pm

UPDATED:

Key Details

Property Type Single Family Home

Sub Type Single Family Residence

Listing Status Active

Purchase Type For Sale

Square Footage 3,044 sqft

Price per Sqft $167

Subdivision Andover Crossing

MLS Listing ID 22120937

Bedrooms 4

Full Baths 2

Half Baths 1

HOA Fees $515/ann

HOA Y/N Yes

Year Built 2020

Tax Year 2025

Lot Size 10,454 Sqft

Acres 0.24

Property Sub-Type Single Family Residence

Property Description

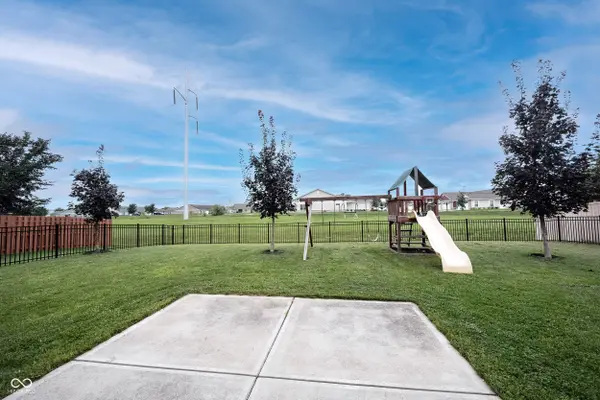
Located on a quiet cul-de-sac, this open concept home offers four bedrooms, 2.5 bathrooms and plenty of functional living space. All 4 bedrooms feature walk-in wardrobes. The second floor oversized laundry room includes custom built-in cabinets, countertops, a large folding station, and a sink. The 400 square foot second floor game room includes a custom built in media center, toy storage, and a play structure with a slide and ladder. The home also features a spacious office and family planning centre just off the kitchen. The kitchen features quartz countertops, a large island, stainless steel appliances and an oversized pantry. A mudroom provides additional storage and organization. Outside, the fully fenced yard offers a private space for outdoor activities, The attached three car garage includes one bay currently set up as an exercise area. A well designed home with plenty of space, storage and family friendly features on a quiet cul-de-sac.

Location

State IN

County Hamilton

Interior

Interior Features Attic Access, High Ceilings, Walk-In Closet(s), WoodWorkStain/Painted, Eat-in Kitchen, Hi-Speed Internet Availbl, Wired for Data, Kitchen Island, Pantry

Heating Forced Air, Electric, Natural Gas

Cooling Central Air

Fireplaces Number 1

Fireplaces Type Gas Log, Great Room

Fireplace Y

Appliance Dishwasher, Disposal, Exhaust Fan, MicroHood, Gas Oven, Electric Water Heater

Exterior

Garage Spaces 3.0

Utilities Available Cable Available, Natural Gas Connected

View Y/N false

Water Access Desc Public

Building

Story Two

Foundation Slab

Water Public

Architectural Style Craftsman

Structure Type Brick,Cement Siding

New Construction false

Schools

Elementary Schools Washington Woods Elementary School

Middle Schools Westfield Middle School

High Schools Westfield High School

School District Westfield-Washington Schools

Others

HOA Fee Include Entrance Common,Insurance,Irrigation,ParkPlayground

Ownership Mandatory Fee


MIBOR MLS
Jamis Jackson

Jamis Jackson

Agent License ID: RB22001052

+1(213) 222-7219

GET MORE INFORMATION

Name
Phone*
Message

Go tour this home

18534 Grimmenstein DR