
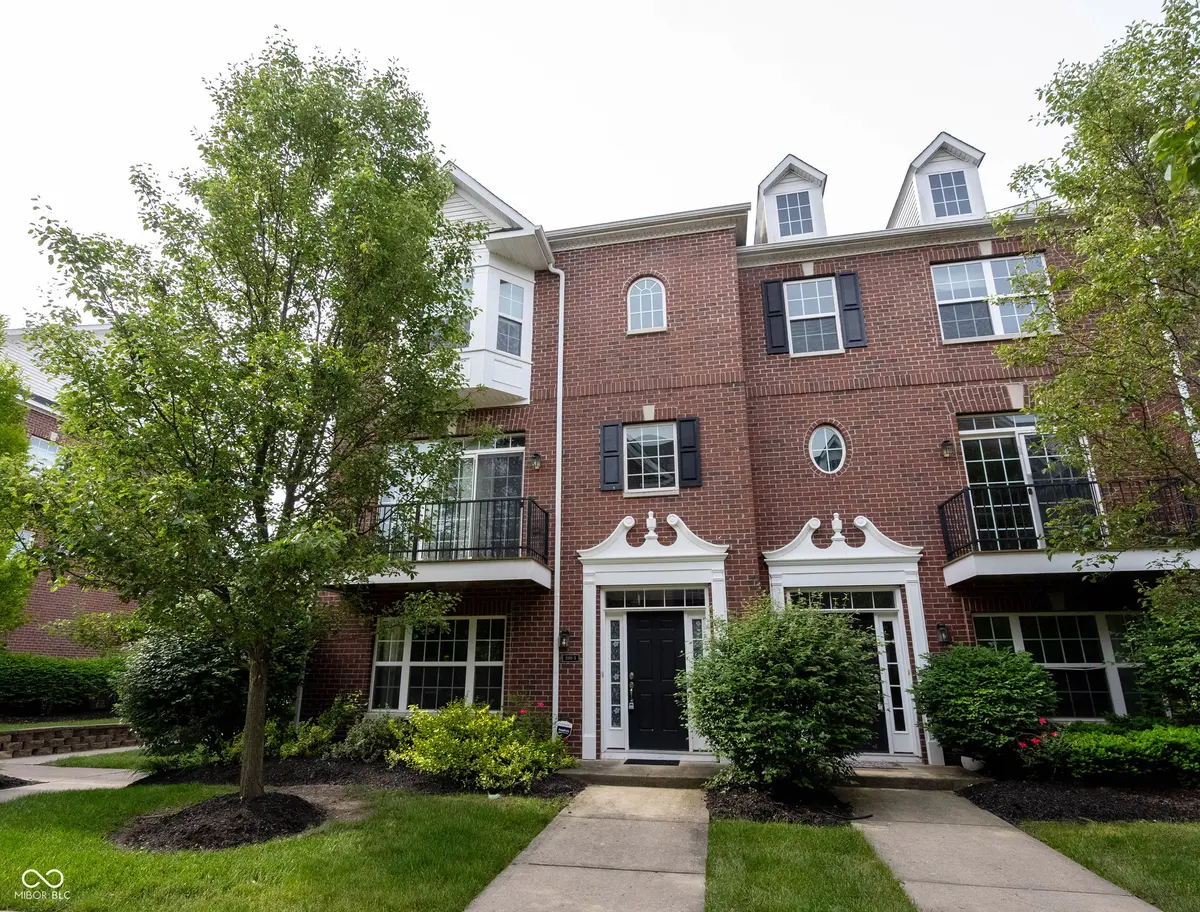
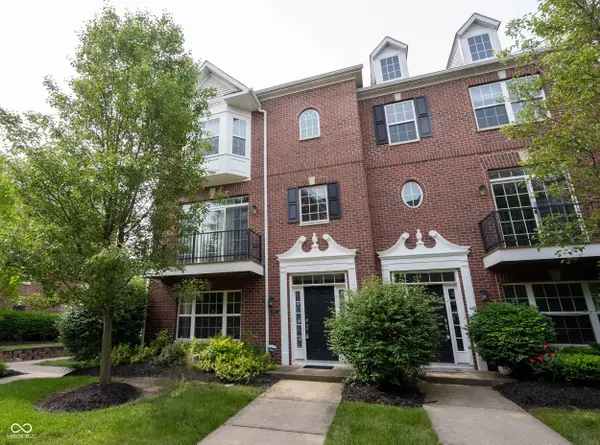
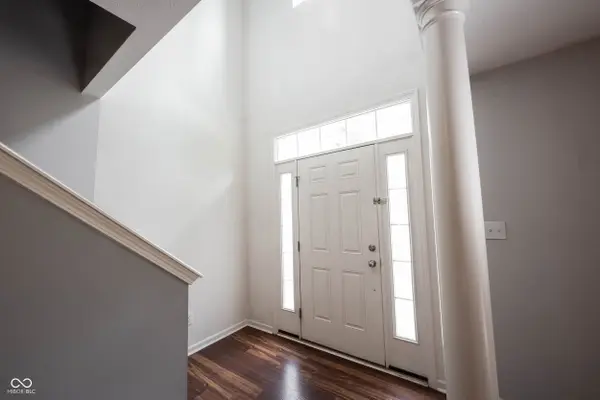

11910 Riley DR #5, Zionsville, IN 46077
See all 40 photos
11910 Riley DR #5, Zionsville, IN 46077
REQUEST A TOUR If you would like to see this home without being there in person, select the "Virtual Tour" option and your agent will contact you to discuss available opportunities.
In-PersonVirtual Tour
Listed by Becky Morrow • F.C. Tucker Company
$ 320,000
Est. payment /mo
Save
New

11910 Riley DR #5 Zionsville, IN 46077

3 Beds

4 Baths

2,294 SqFt


UPDATED:

Key Details

Property Type Condo

Sub Type Condominium

Listing Status Active

Purchase Type For Sale

Square Footage 2,294 sqft

Price per Sqft $139

Subdivision Hunter Glen

MLS Listing ID 22104045

Bedrooms 3

Full Baths 2

Half Baths 2

HOA Fees $385/mo

HOA Y/N Yes

Year Built 2009

Tax Year 2024

Lot Size 2,178 Sqft

Acres 0.05

Property Sub-Type Condominium

Property Description

For your toMorrow....Super stylish, well-maintained, move-in ready home in a great location! Main level has an entertainment center with mini-bar, shelving and mini-fridge. New wood-grain ceramic tile flooring. Convenient half bath and attached 2-car garage. Second level features gleaming hardwoods throughout. The light-filled, spacious living room has 2 walls with built-in shelving, double-sided fireplace and adjoining balcony. The kitchen/dining area shares the 2-sided fireplace and there's a second adjoining balcony, too. Kitchen has double stainless steel sinks, 42-inch cabinets & a convenient island for extra seating, storage and workspace, including two barstools. Stainless steel refrigerator, microwave with vent fan, electric oven/range, and a Springwater water filtration system. There's also a pantry & custom tile backsplash; and a second, convenient half bath on this floor. Third level welcomes you to the relaxing bedroom area with brand new carpet throughout. Primary suite has a bay window, walk-in closet. En suite bath has double sinks, lots of storage (even its own linen closet); garden tub and walk-in shower. Both bathrooms on this level have new wood-grain ceramic tile flooring. Third level also includes two additional bedrooms, a hall linen closet and a second full bath with a tub/shower combo. The laundry closet is conveniently located near the bedrooms; washer and dryer are included with the home. All window treatments are included with the home, too. This location is one of the most attractive in Hamilton County: Near the intersection of 116th Street and Michigan Road, Hunter Glen has a prime location. Live minutes from the great restaurants, quaint shops and atmosphere of downtown Zionsville; the upscale shopping corridor along Michigan Road; and the wide range of activities and charm of downtown Carmel.

Location

State IN

County Boone

Rooms

Kitchen Kitchen Some Updates

Interior

Interior Features Attic Access, Built-in Features, Kitchen Island, Entrance Foyer, Hardwood Floors, Hi-Speed Internet Availbl, Eat-in Kitchen, Wired for Data, Pantry, Smart Thermostat, Walk-In Closet(s), Wood Work Painted

Heating Natural Gas

Cooling Central Air

Fireplaces Number 1

Fireplaces Type Two Sided

Equipment Smoke Alarm

Fireplace Y

Appliance Dishwasher, Dryer, Electric Water Heater, Disposal, Exhaust Fan, Microwave, Electric Oven, Refrigerator, Washer, Water Heater, Water Purifier

Exterior

Exterior Feature Balcony

Garage Spaces 2.0

Utilities Available Cable Available, Electricity Connected, Natural Gas Connected, Sewer Connected, Water Connected

View Y/N true

Building

Story Three Or More

Foundation Slab

Water Public

Architectural Style Traditional

Structure Type Brick

New Construction false

Schools

Elementary Schools Eagle Elementary School

Middle Schools Zionsville West Middle School

High Schools Zionsville Community High School

School District Zionsville Community Schools

Others

HOA Fee Include Association Home Owners,Entrance Common,Insurance,Maintenance Grounds,Maintenance Structure,Maintenance,Management,Snow Removal,Trash

Ownership Mandatory Fee


MIBOR MLS
Jamis Jackson

Jamis Jackson

Agent | License ID: RB22001052

+1(213) 222-7219

GET MORE INFORMATION

Name
Phone*
Message

Go tour this home

11910 Riley DR #5