

6673 Laurelwood DR, Pendleton, IN 46064
See all 32 photos
6673 Laurelwood DR, Pendleton, IN 46064,Video Tour
6673 Laurelwood DR, Pendleton, IN 46064
REQUEST A TOUR If you would like to see this home without being there in person, select the "Virtual Tour" option and your agent will contact you to discuss available opportunities.
In-PersonVirtual Tour
Listed by Elisabeth Lugar • CENTURY 21 Scheetz
$ 360,000
Est. payment /mo
Open Sun 1PM-3PM

6673 Laurelwood DR Pendleton, IN 46064

4 Beds

3 Baths

3,026 SqFt


Open House

Sun Sep 27, 1:00pm - 3:00pm

UPDATED:

Key Details

Property Type Single Family Home

Sub Type Single Family Residence

Listing Status Active

Purchase Type For Sale

Square Footage 3,026 sqft

Price per Sqft $118

Subdivision Maple Trails

MLS Listing ID 22089469

Bedrooms 4

Full Baths 2

Half Baths 1

HOA Fees $420/ann

HOA Y/N Yes

Year Built 2019

Tax Year 2024

Lot Size 0.280 Acres

Acres 0.28

Property Sub-Type Single Family Residence

Property Description

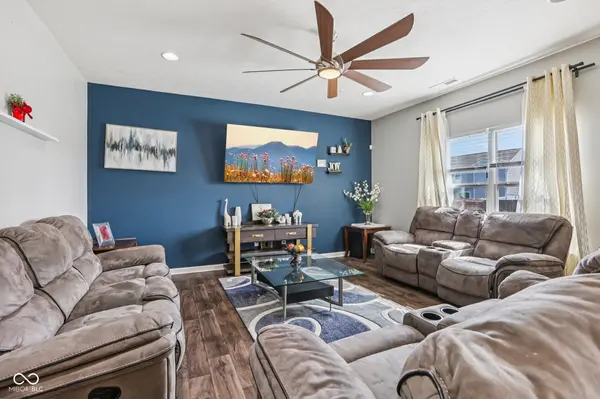
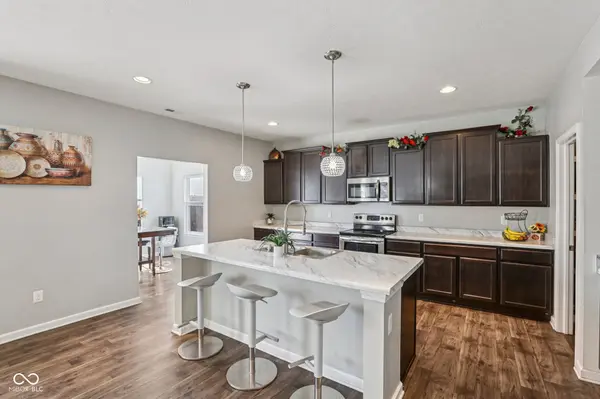
Space, flexibility, and exceptional storage come together in this 4-bedroom, 2.5-bath Maple Trails home offering over 3,000 square feet of living space plus an oversized 638-square-foot garage. Recently painted and landscaped, the home offers a fresh, updated feel with four separate gathering spaces designed for everyday living, working, relaxing, and entertaining. The main level features a versatile flex room ideal for a home office, dining room, or playroom, an expansive great room with raised ceilings, and a bright sunroom filled with natural light. The kitchen features a large center island with sink, stainless steel appliances, upgraded cabinetry, abundant counter space, and a huge walk-in pantry with custom shelving. Upstairs, an impressive 17' x 20' loft provides another living area perfect for a media room, game room, or additional lounge space. All four bedrooms are upstairs along with convenient second-floor laundry. The owner's suite features dual vanities, a walk-in shower, and two walk-in closets. One of the home's standout features is the oversized garage, measuring approximately 19' x 32' with a rare 12-foot bump-out, providing exceptional space for a boat, extra-long truck, workshop, home gym, hobbies, or additional storage. Outside, enjoy an impressive 20' x 40' concrete patio overlooking the fully fenced backyard with plenty of room for entertaining, pets, gardening, and play. Located in Maple Trails near Falls Park, golf, walking trails, historic downtown Pendleton, Hamilton Town Center, and I-69, with convenient access to Indianapolis and Hamilton County.

Location

State IN

County Madison

Rooms

Kitchen Kitchen Updated

Interior

Interior Features High Ceilings, Walk-In Closet(s), Wood Work Painted, Breakfast Bar, Eat-in Kitchen, Entrance Foyer, Hi-Speed Internet Availbl, Kitchen Island, Pantry

Cooling Central Air

Equipment Smoke Alarm

Fireplace Y

Appliance Dishwasher, Electric Water Heater, ENERGY STAR Qualified Appliances, Disposal, Microwave, Double Oven, Convection Oven, Refrigerator, Water Heater, Water Softener Owned

Exterior

Garage Spaces 2.0

Utilities Available Cable Connected

View Y/N true

Water Access Desc Public

View Neighborhood

Building

Story Two

Foundation Slab

Water Public

Architectural Style Traditional

Structure Type Vinyl With Brick

New Construction false

Schools

Elementary Schools Maple Ridge Elementary School

Middle Schools Pendleton Heights Middle School

High Schools Pendleton Heights High School

School District South Madison Com Sch Corp

Others

HOA Fee Include Association Builder Controls,Entrance Common,Insurance,Maintenance,Snow Removal,Walking Trails

Ownership Mandatory Fee

Virtual Tour https://www.zillow.com/view-imx/2cb0bd21-9ef2-460c-9108-62555ec1fb46?wl=true&setAttribution=mls&initialViewType=pano


MIBOR MLS
Jamis Jackson

Jamis Jackson

Agent License ID: RB22001052

+1(213) 222-7219

GET MORE INFORMATION

Name
Phone*
Message

Go tour this home

6673 Laurelwood DR